What is 3dfloorplan?
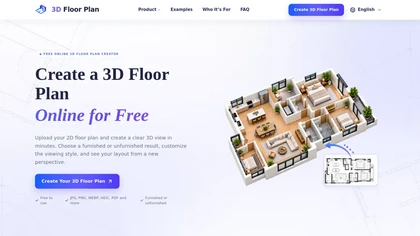
3D Floor Plan converts 2D floor plans into clear 3D visualizations.
Upload an existing plan in common image or document formats and generate furnished or unfurnished 3D views.
Adjust presentation style and viewing angle to evaluate the layout from different perspectives.
AI-assisted rendering preserves the original layout while producing a visual output suitable for presentations, planning, and communication.
Compare original and generated results with an interactive slider and download the rendered visualization.
The tool streamlines visualization without requiring 3D modeling skills, clarifying spatial relationships, furniture placement, and overall room flow.
3dfloorplan pricingFreemium
3dfloorplan user reviews
Please sign in to leave feedback
3dfloorplan playbooks
3dfloorplan's key features
- ✓Converts 2D floor plans into 3D visualizations
- ✓Accepts uploads in common image and document formats
- ✓Generates furnished or unfurnished 3D views
- ✓Adjustable presentation style and viewing angle
- ✓AI-assisted rendering that preserves original layout with interactive compare slider and downloadable visualizations
3dfloorplan use cases
- ⚡Create photorealistic 3D visualizations of property listings using the AI floor plan renderer from simple 2D images or PDFs without any 3D modeling skills—choose furnished or unfurnished views, adjust style and angle, and download high-resolution renders for listings and ads
- ⚡Iterate interior design options quickly by converting concept 2D floor plans into furnished 3D views, compare original plan vs rendered result with the interactive slider to show clients changes, and export images for proposals and presentations
- ⚡Produce engaging marketing assets and virtual walkthrough previews by uploading floor plans to generate adjustable-angle 3D visuals and before/after comparisons, then download optimized images to boost listings, brochures, and social media campaigns
Who is 3dfloorplan for?
- Architects
- Interior designers
- Real estate agents
- Property developers
- Homeowners renovating or planning
- Home stagers
- Contractors and builders
- Real estate marketers
- Facility managers
- Architecture and design students
3dfloorplan FAQ
Is 3dfloorplan free?
Partly. 3dfloorplan has a free plan with usage limits, and paid plans unlock the full feature set.
What are the best alternatives to 3dfloorplan?
The closest alternatives to 3dfloorplan are GetFloorPlan, PlanArt, Floor Plan AI, FloorAI.ai and Floor Planner. You can compare them side by side in the alternatives section further down this page.
Similar to 3dfloorplan
 Meshy AIAI-generated production-ready 3D assets from text and images.
 Tripo3DGenerate editable 3D models from text or images with AI.