FloorPlanMaker.ai
AI-generated 2D/2.5D/3D floor plans for rapid layout iteration.
What is FloorPlanMaker.ai?
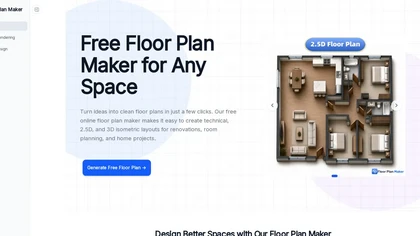
Floor Plan Maker creates technical 2D, 2.5D and 3D isometric floor plans for renovations, room planning, real estate listings and client presentations.Users set room preferences (bedrooms, bathrooms, kitchen, living and dining areas), define gross area and switch between metric and imperial units to match real-world dimensions.
AI floor plan generation produces multiple layout options in seconds, allowing quick comparison of room arrangements and iteration of layout variants.Output styles include clean technical plans, 2.5D previews and 3D isometric views suitable for planning, visualization and presentations.
The interface supports homeowners, real estate agents, designers and contractors who need layout options without manual drafting.It is suitable for apartments, studios, small homes and larger renovation projects; generated plans are intended for early-stage planning and presentation while licensed professionals should verify measurements for construction.
FloorPlanMaker.ai details
- Built for
- Individuals
FloorPlanMaker.ai pricingFreemium
FloorPlanMaker.ai user reviews
Please sign in to leave feedback
FloorPlanMaker.ai playbooks
FloorPlanMaker.ai's key features
- ✓Generate technical 2D floor plans
- ✓Generate 2.5D preview floor plans
- ✓Generate 3D isometric floor plans
- ✓Configure room preferences, define gross area, and switch between metric and imperial units
- ✓AI-driven generation of multiple layout options for rapid comparison and iteration
FloorPlanMaker.ai use cases
- ⚡Create eye-catching 2D, 2.5D and 3D isometric floor plans for property listings and marketing materials in seconds, offering multiple AI-generated layout options and metric/imperial toggles to appeal to local and international buyers — measurements should be verified by licensed professionals
- ⚡Design quick renovation and pre-construction layouts to explore several practical room configurations and circulation options, produce technical 2D plans and 3D previews for early-stage presentations to clients and contractors, then hand off for professional measurement verification
- ⚡Generate furniture and space-planning concepts for interior designers or homeowners using instant 2.5D previews and 3D isometric visuals to visualize different arrangements, optimize room usage, and speed client approvals while relying on licensed experts to confirm final dimensions
Who is FloorPlanMaker.ai for?
- Product designers
- Construction contractors
- Real estate sellers
- Architecture students
- Homeowners
FloorPlanMaker.ai FAQ
Is FloorPlanMaker.ai free?
Partly. FloorPlanMaker.ai has a free plan with usage limits, and paid plans unlock the full feature set.
What are the best alternatives to FloorPlanMaker.ai?
The closest alternatives to FloorPlanMaker.ai are FloorAI.ai, FloorPlanGenerator.io, Floor Planner, PlanArt and FloorPlan-AI. You can compare them side by side in the alternatives section further down this page.
What does FloorPlanMaker.ai do with my data?
Its privacy policy states that personal data is not sold or shared for marketing purposes. Data may be shared with third-party service providers that help run the product.
Similar to FloorPlanMaker.ai
 Hotellobby AIAI-generated 15s duet rap videos from two uploaded photos.